Leave a Message

Thank you for your message. I will be in touch with you shortly.

11720 Evanston Avenue N
VIEW PHOTOS
Provided by NWMLS, Bought with Lake & Company and Listed by Windermere Real Estate Co.
$895,000

11720 Evanston Avenue N

3 Beds 3 Baths 1,545 Sq.Ft. 7,860 Sq.Ft.

Description

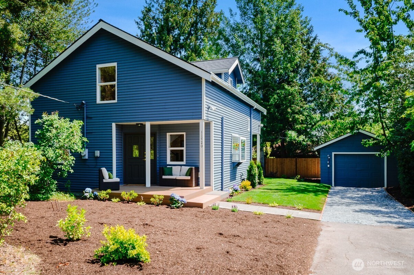
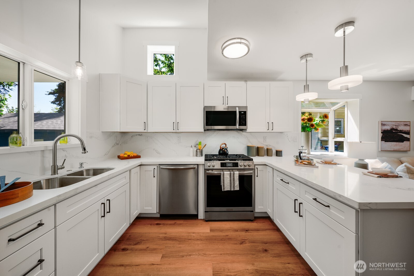
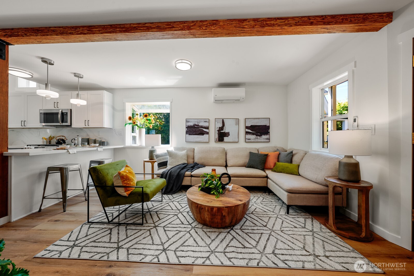
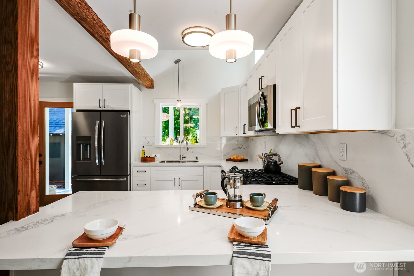
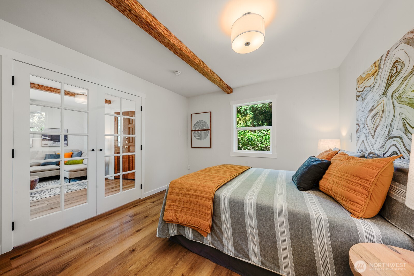
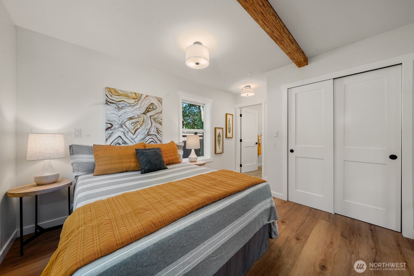
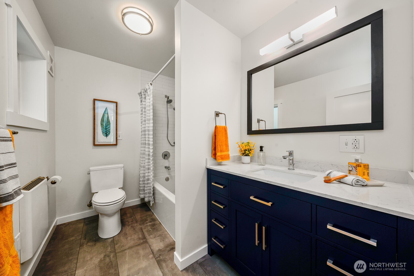
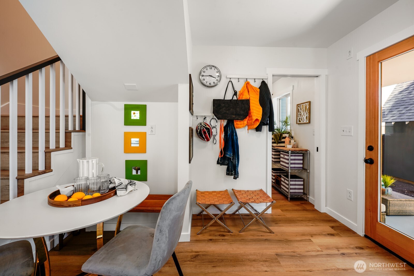
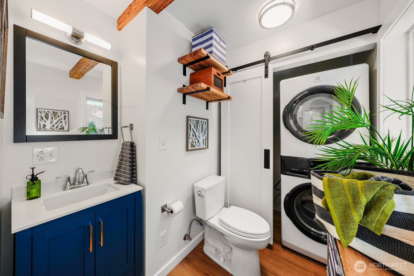
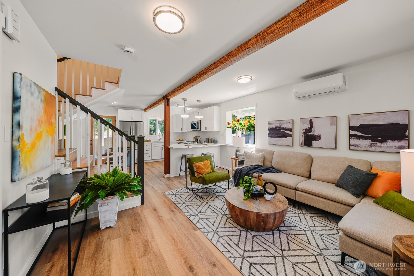
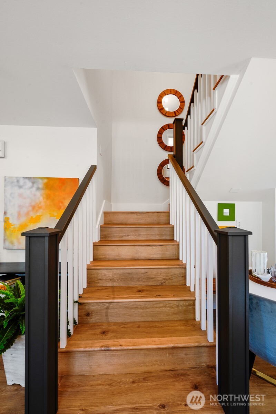
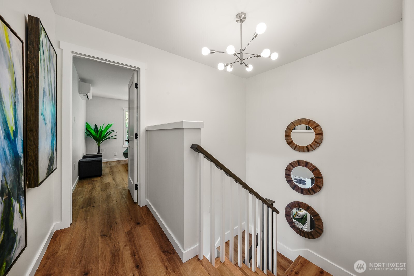
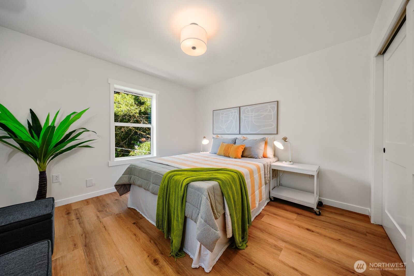
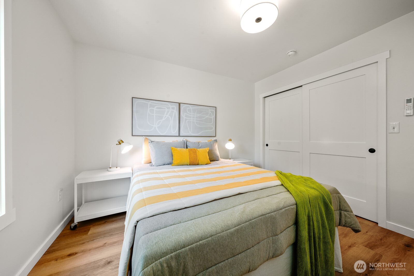
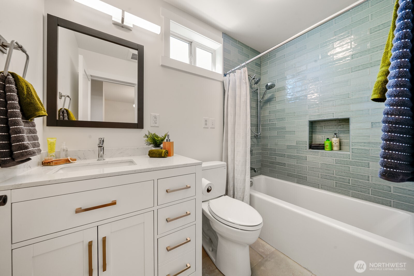
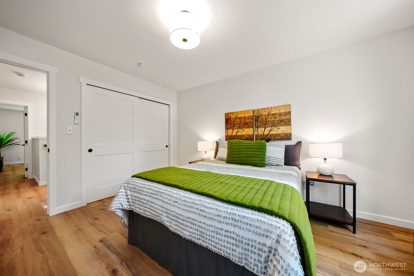
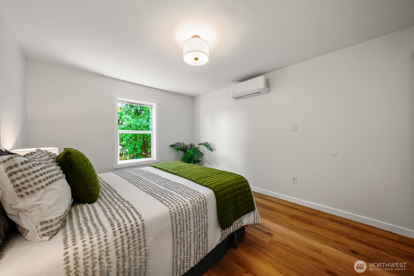
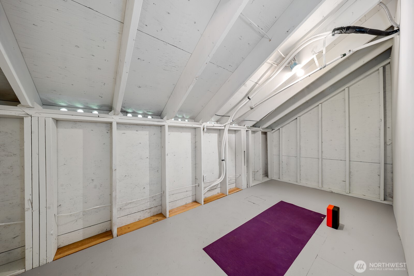
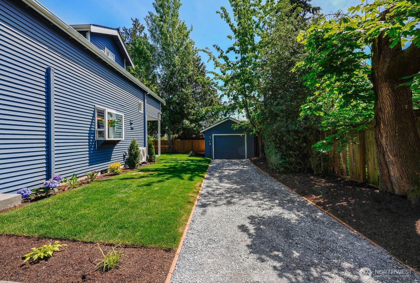
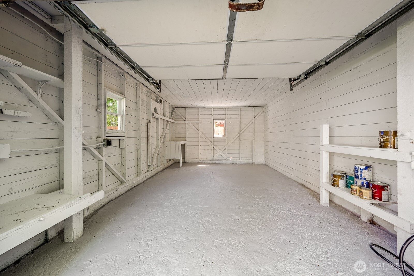
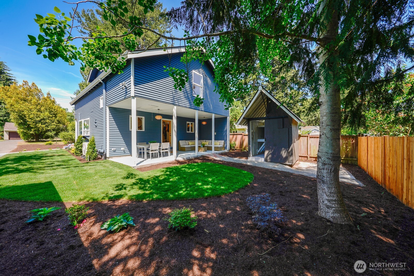
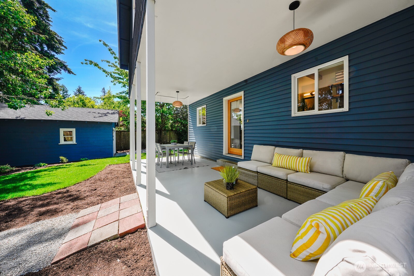
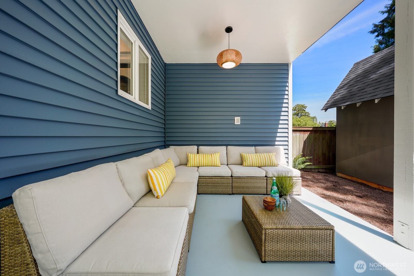
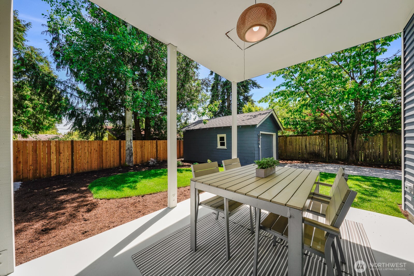
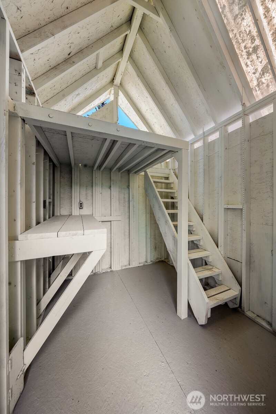
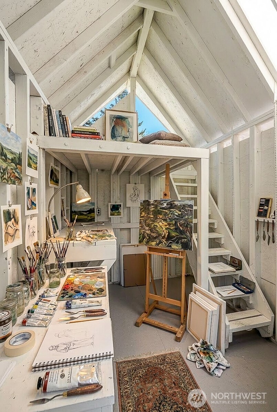
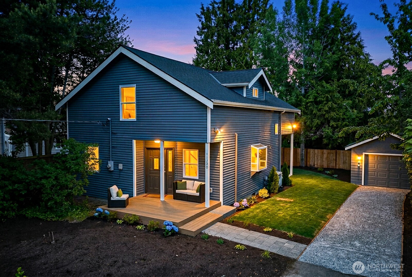
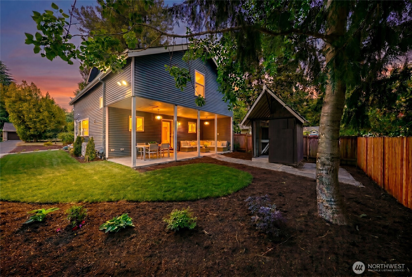
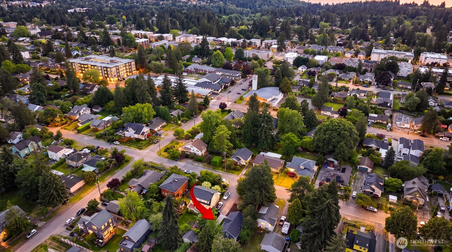
Beautifully reimagined modern home on a private 7,800 square ft. level lot in the desirable Broadview neighborhood. Newly remodeled 3 bed, 2.5 bath blends timeless character with high-end modern updates. New ductless mini-split with A/C in each room for desired temp. New luxury vinyl plank flooring throughout. Kitchen features include new stainless steel appliances, quartz countertops and back splash, and a seamless connection to the landscaped outdoors. Freshly painted throughout. New roof. New TimberTech deck. New fence. New W/D in laundry/powder room and conveniently located. Plenty of extra storage -or creative spaces. Additional bonus room/flex space on the upper level. RV hook up, ready to be updated to EV charger. Driveway long enough to park 5 cars for those larger gatherings. Detached one-car garage and A-frame workshop offers flexibility for hobbies, art studio or creative retreat. Private and spacious backyard is ready for entertaining, gardening, or relaxing. Ready for summer fun!

Share Property

Location

11720 Evanston Avenue N, Seattle, WA 98133

Status

Sold

Date Sold

September 9, 2026
Caitlin Spence

Caitlin Spence

TITLE

Real Estate Broker

LICENSE

22020289

Property Amenities

Interior
Appliances Dishwasher, Dryer, Microwave, Refrigerator, Stove(s)/Range(s), Washer
Flooring Ceramic Tile, Vinyl Plank
Total Bedrooms: 3
Half Bathrooms: 1
Full Bathrooms: 2
Other Interior Features Bath Off Primary, Dbl Pane/Storm Window, French Doors, Vaulted Ceiling(s), Water Heater
Area & Lot
Total area 1,545 Sq.Ft.
Lot Area 7,860 Sq.Ft.
Living area 1,545 Sq.Ft.
MLS® ID 2545136
Year Built 2001
School District Seattle
High School Buyer To Verify
Middle School Buyer To Verify
Elementary School Buyer To Verify
View Description Territorial
Architecture Styles Traditional
Type Residential
Status Sold
Exterior
Stories 2
Air conditioning Ductless
Heat type Ductless
Water Source Public
Security Features Partially Fenced
Sewer Sewer Connected
Other Exterior Features Metal/Vinyl
Parking Attached Carport, Driveway, Detached Garage, RV Parking
Roof Composition
Finance
Sales Price $895,000
Real Estate Tax $8,805 yearly

Schedule a Showing

I would love to show you this beautiful property. I will be in touch shortly to confirm your appointment.

Seattle

Surrounded by water, mountains, and forests.

Work with Caitlin

Caitlin Spence is dedicated to helping you find your dream home and assisting with any selling needs you may have. Contact me today to start your home searching journey!