Leave a Message

Thank you for your message. I will be in touch with you shortly.

8521 Interlake Avenue N Unit: B
VIEW PHOTOS
Bought with Lake & Company and Listing Broker: Windermere Real Estate Co.; Darci Gillespie; 206-402-1187; [email protected]
$649,000

8521 Interlake Avenue N Unit: B

3 Beds 3 Baths 1,550 Sq.Ft. 1,605 Sq.Ft.

Description

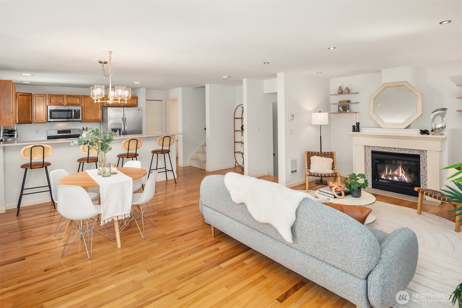
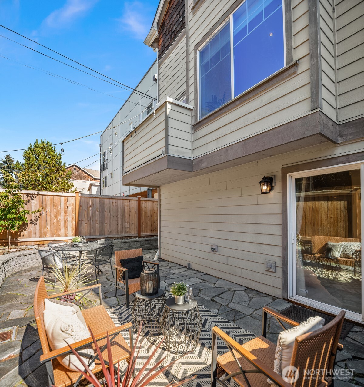
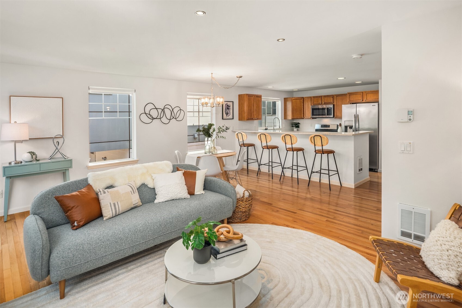
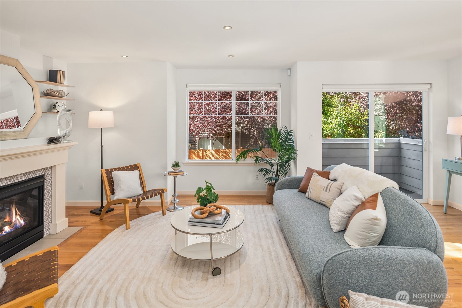
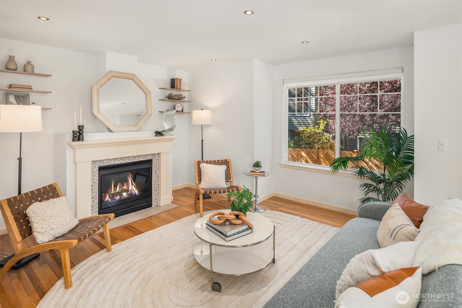
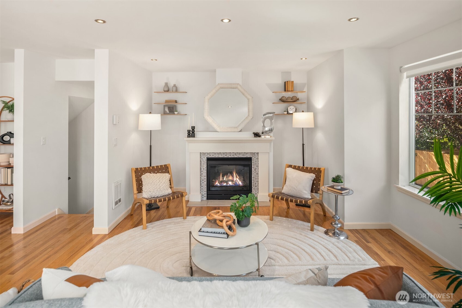
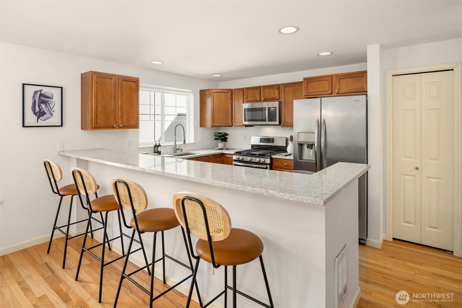
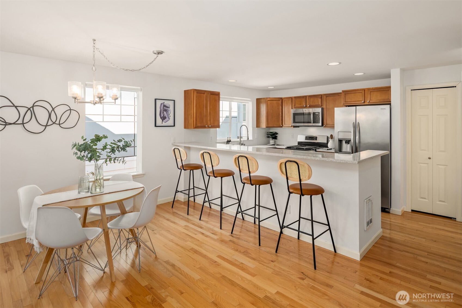
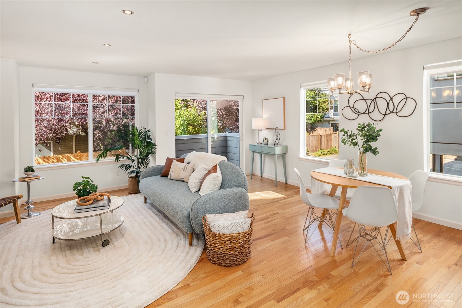
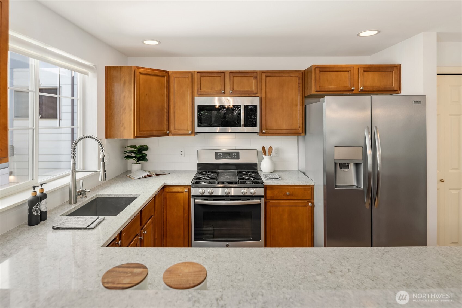
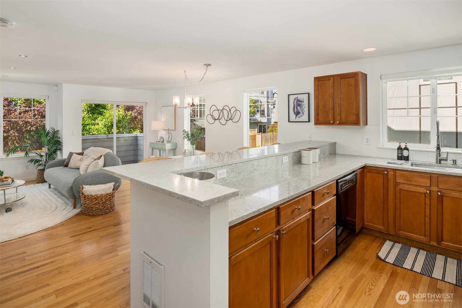
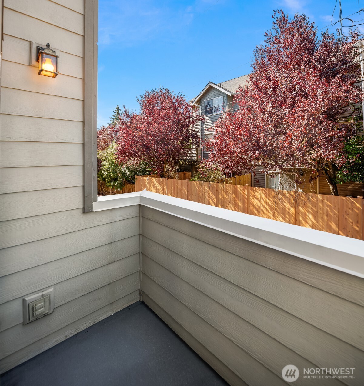
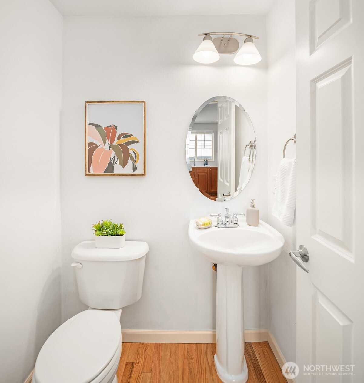
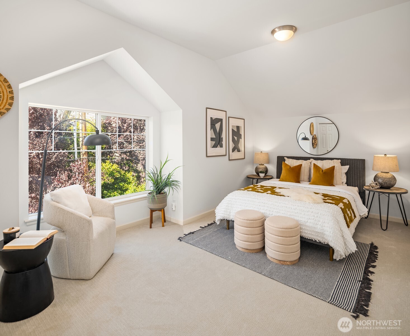
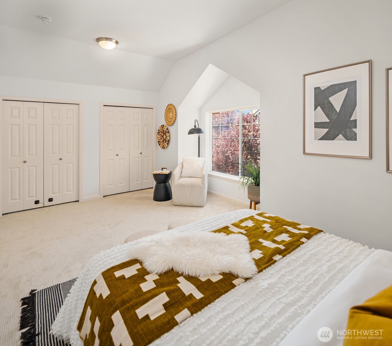
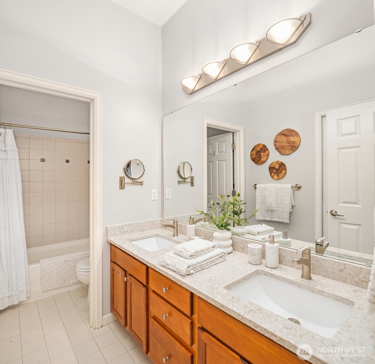
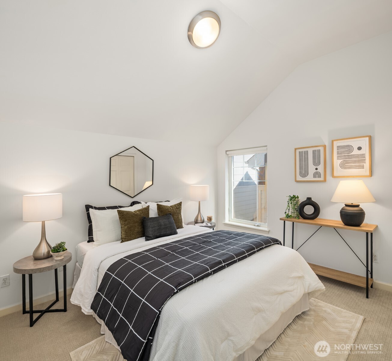
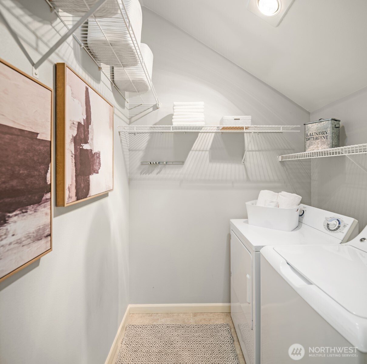
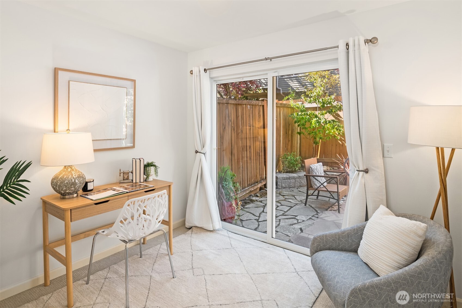
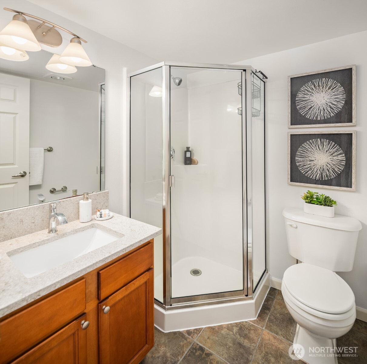
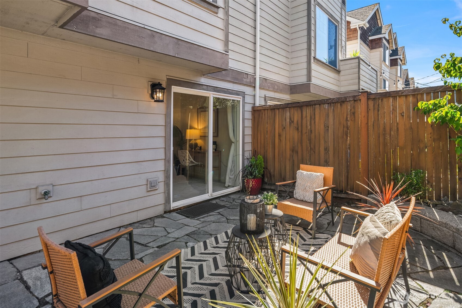
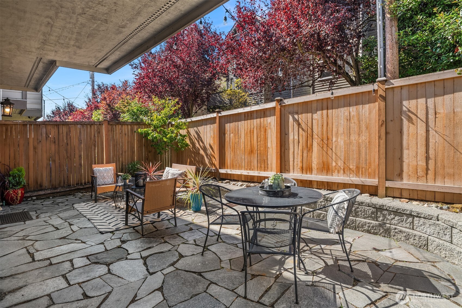
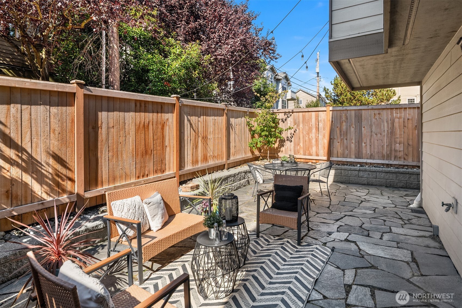
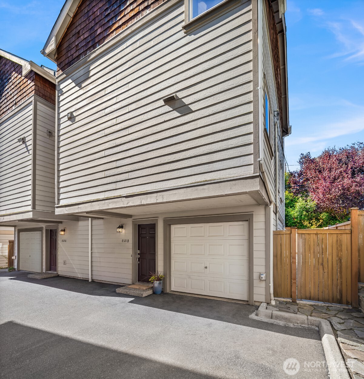
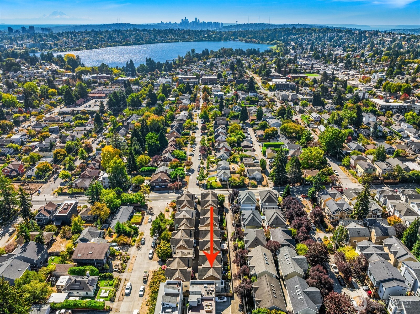
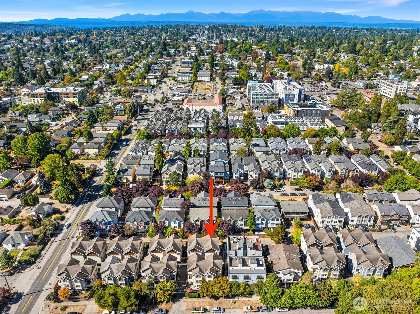
Welcome to the golden era of townhomes, when floor plans made room for real life! Tucked off the street just blocks from Green Lake, this well-maintained, updated rear corner unit delivers where it counts: gorgeous hardwoods, space for a comfy couch and proper dining table, and a large kitchen with bar seating and a clear view through it all. A gas fireplace anchors the living room, a balcony invites a coffee break, and yes, there's a main-floor powder room! Upstairs, the primary suite features vaulted ceilings, two closets, and an attached bath with dual sinks. A sizeable second bedroom and an actual laundry room with full-size, side-by-side machines round out the top floor. The ground-floor 3rd bedroom and 3/4 bath make the perfect guest retreat, or use the bedroom as a home office with sliding-door access to the low-maintenance stone patio. Fully fenced and ready for friends and furbabies, this outdoor space gives you even more room to spread out. An attached garage adds parking and storage. Numerous thoughtful updates include kitchen and bath countertops, sinks, faucets and cabinet hardware, a tile backsplash, refreshed fireplace surround and steel stair handrails. Fresh paint and new carpet add the finishing touches. With Green Lake so close, your toughest decision will be whether to walk, ride, or paddle before grabbing coffee or dinner nearby. Easy access to I-5, 99 & transit keeps the rest of Seattle within reach, but you'll find few reasons to leave your new hood!

Share Property

Location

8521 Interlake Avenue N Unit: B, Seattle, WA 98103

Status

Sold

Date Sold

November 12, 2026
Caitlin Spence

Caitlin Spence

TITLE

Real Estate Broker

LICENSE

22020289

Property Amenities

Interior
Fireplace Gas
Appliances Dishwasher, Disposal, Dryer, Microwave, Refrigerator, Stove(s)/Range(s), Washer
Flooring Ceramic Tile, Hardwood, Slate, Vinyl, Carpet
Total Bedrooms: 3
Half Bathrooms: 1
Three-Quarter Bathrooms: 1
Full Bathrooms: 1
Other Interior Features Bath Off Primary, Dbl Pane/Storm Window, Dining Room, Fireplace, Security System, Vaulted Ceiling(s), Water Heater
Area & Lot
Total area 1,550 Sq.Ft.
Lot Area 1,605 Sq.Ft.
Living area 1,550 Sq.Ft.
MLS® ID 2592156
Year Built 2004
School District Seattle
High School Ingraham High
Middle School Robert Eagle Staff Middle School
Elementary School Daniel Bagley
View Description Territorial
Type Residential
Status Sold
Date Sold November 12, 2026
Exterior
Air conditioning None
Heat type Forced Air, Wall Furnace
Water Source Public
Security Features Fully Fenced, Security System
Sewer Sewer Connected
Other Exterior Features Cement Planked, Wood
Parking Attached Garage
Lot Features Curbs, Paved, Sidewalk
Roof Composition
Finance
Sales Price $649,000
Real Estate Tax $6,650 yearly

Schedule a Showing

I would love to show you this beautiful property. I will be in touch shortly to confirm your appointment.

Seattle

Surrounded by water, mountains, and forests.

Work with Caitlin

Caitlin Spence is dedicated to helping you find your dream home and assisting with any selling needs you may have. Contact me today to start your home searching journey!